
High-Purity Graphite Crucibles for 8-Inch SiC PVT Sublimation: Thread Pitch Tolerances, Vapor Sealing Integrity, Density Uniformity, and Ash Purification
Specify graphite crucibles for 8-inch SiC PVT growth: compare thread fit, vapor sealing, density mapping and purity reports, then prepare a drawing-based RFQ.
High-purity isostatic graphite crucibles for 8-inch (200 mm) SiC physical vapor transport (PVT) crystal growth must be qualified as part of the furnace hot zone. The purchasing decision combines thread fit, vapor confinement, graphite property consistency, and trace impurity control. A low ash number or a close room-temperature fit alone cannot establish suitability for a particular growth recipe.
Reviewed: November 12, 2026. Scope: global engineering and procurement teams selecting graphite body-and-lid assemblies for 200 mm SiC PVT systems. This guide separates published research, a reproducible thermal-expansion example, and proposed RFQ checks. It does not report Sicgraphite furnace trials or certify a universal crucible specification. Numerical examples require approval against the customer's graphite grade, temperature history, geometry, and contamination budget. Coated assemblies need additional coating-specific allowances.
When scaling from 150 mm to 200 mm boules, do not scale every component dimension by the wafer-diameter ratio. The source charge, seed support, insulation, induction coupling, and thermal gradients interact. Crucible dimensions and service life remain reactor-specific; “8-inch” identifies the intended crystal size, rather than a standardized crucible outside diameter or cavity height.
To explore Sicgraphite’s standard and customized PVT vessel capabilities, review the SiC crystal growth crucible product catalog, compare the adjacent TaC-coated graphite crucible specifications, and examine the complete SiC PVT crystal growth hot-zone solution. For an active furnace design, submit your revision-controlled component drawing for manufacturing feasibility review.
Key Engineering & Procurement Directives at a Glance
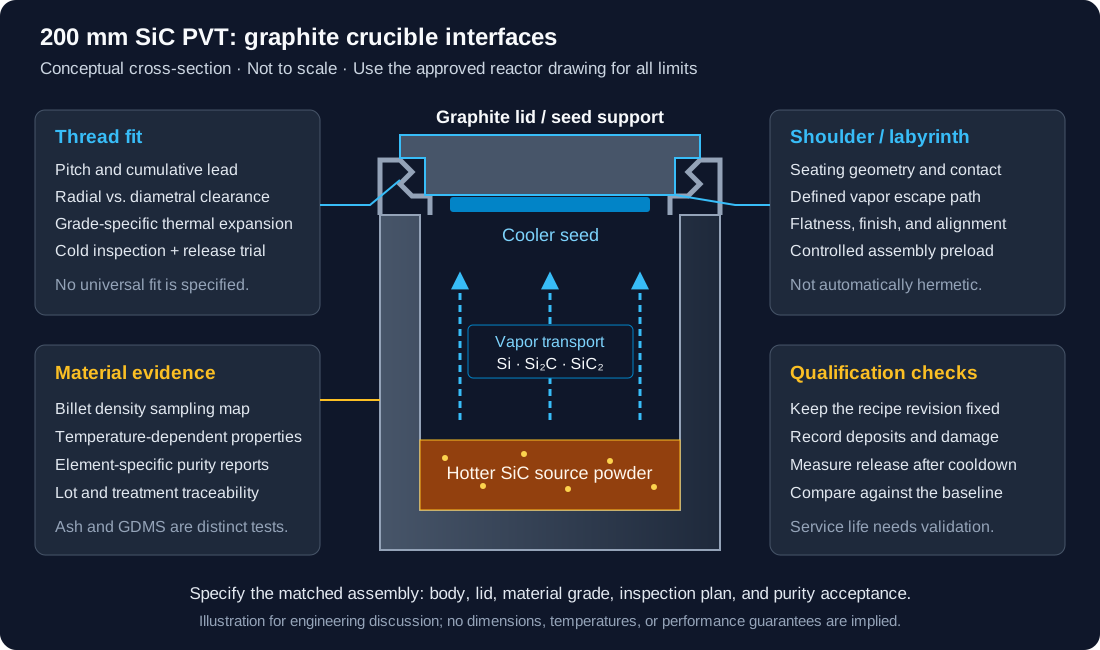
- Thread fit: Define radial versus diametral clearance, pitch, cumulative lead error, and inspection temperature. Calculate differential expansion of the mating parts before selecting a fit.
- Vapor confinement: Specify the shoulder or labyrinth geometry separately from the thread. A threaded graphite assembly is not automatically hermetic.
- Density uniformity: Request a billet sampling map and grade-specific thermal data. Average bulk density alone cannot establish thermal-field symmetry.
- Purity: Separate residual ash testing from element-by-element GDMS. Require reporting limits and lot traceability; neither test directly predicts impurity incorporation into the boule.
- Qualification: Approve a matched first article through dimensional inspection and controlled furnace comparison before freezing the purchasing specification.
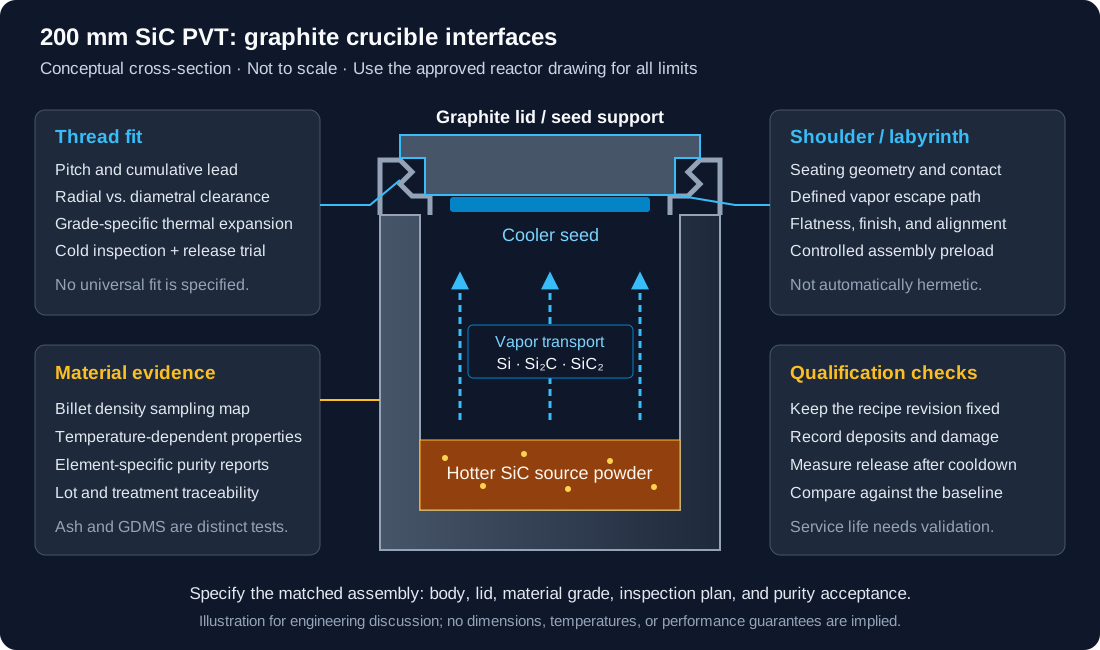
Figure 1: Conceptual assembly schematic, not a production drawing or a photograph of a qualified product. Dimensions, temperatures, and thread tolerances must come from the approved reactor design.
1. Thermochemical Environment of 8-Inch SiC PVT Sublimation
In the modified Lely sublimation method, a hotter SiC source supplies vapor to a cooler seed. Growth commonly involves temperatures above 2,000°C and a reduced-pressure inert atmosphere, but source temperature, seed temperature, pressure, and their gradients belong to the validated recipe. The Wellmann review provides background on the coupled growth, sensing, and modeling challenges; it is not a machining-tolerance standard.
Important vapor species include , , and . Listing these species is not a balanced overall decomposition reaction. Their partial pressures and net transport depend on local temperature and chemical equilibrium, so a fixed ordering or a universal cavity C/Si ratio should not be used as an acceptance rule.
The graphite wall participates in this chemical environment. Silicon-bearing vapor can react with carbon and modify the surface or infiltrated regions. That matters because the as-machined graphite properties may no longer represent an aged crucible. The thickness and distribution of reacted material depend on grade, permeability, temperature, exposure time, and any protective coating.
The Mechanics of Wall Reaction and Aging
Inspect used parts for adhered deposits, cracks, surface loss, and changes in thread engagement. Separate loose deposition from conversion of the graphite substrate: the two can affect release torque and wall integrity differently. A visual inspection cannot establish a universal reaction depth or prove that all loose particles caused a particular crystal defect.
For a qualification program, record the component serial number, starting dimensions, mass, source loading, recipe revision, and post-run condition. Compare repeat runs using the same inspection locations. If reuse is proposed, the revised wall geometry and thermal properties need assessment alongside purity and cleaning. These records support an engineering decision more directly than a supplier's generic claim of a fixed number of service cycles.
2. Thread Mechanics, Thermal Expansion, and Sealing Integrity
The body-to-lid connection must retain alignment, limit unwanted vapor escape, and permit disassembly after exposure. These functions need separate drawing requirements. Thread flanks transmit load; a seating shoulder or labyrinth creates a controlled transport path. Neither close thread engagement nor a smooth shoulder alone proves a gas-tight assembly.
Thermal Expansion Mismatch Across the Joint
Consider an illustrative calculation, not a measured Sicgraphite assembly. Assume a 230.0 mm reference diameter for both mating thread regions, a constant mean CTE of , a reference temperature of 20°C, and local body and lid temperatures of 2,200°C and 2,120°C. This constant-CTE approximation requires replacement with grade-specific temperature-dependent data for design release.
For either part:
The illustrative body expansion is 2.4067 mm; the lid expansion is 2.3184 mm. The difference is 0.0883 mm diametral, equivalent to 0.0442 mm radial when the parts remain concentric. The hotter female body opens away from the cooler male lid under these assumptions. This steady-state result does not predict the worst fit during cooldown, when relative temperatures and deposits can change.
The diameter used in a fit calculation must correspond to the feature being evaluated. An outside body diameter cannot substitute for the relevant thread pitch diameter without explaining that approximation. Also distinguish expansion of the overall part from differential expansion: common expansion of both parts does not consume the entire initial clearance.
Cold Clearance, Pitch Tolerance, and Cumulative Lead Error
A proposed 0.20 ± 0.04 mm radial clearance would correspond to 0.40 ± 0.08 mm diametral clearance; this is an example of drawing notation, not a recommended universal fit. Define the minimum female pitch diameter and maximum male pitch diameter at the inspection temperature, then calculate half their difference for minimum radial clearance. Check the opposite limits for maximum clearance.
Pitch error deserves its own line on the drawing. For a single-start illustrative thread with 4 mm pitch and five engaged turns, an average pitch mismatch of 0.01 mm per turn accumulates to 0.05 mm over five pitch intervals. Local pitch variation, cumulative lead error, flank angle, and runout can cause binding even when nominal diameters appear acceptable. This arithmetic is a screening example; thread contact and loading require the actual geometry. For a multi-start thread, specify the number of starts and lead explicitly.
Specify how each feature will be inspected. A dedicated functional gauge checks assembly behavior, while a suitable profile or coordinate measurement can document individual dimensions. Agree gauge acceptance, measurement uncertainty, and matched-set interchangeability before issuing a production order. A cold fit test cannot establish release performance after growth.
Stepped Labyrinth Shoulder Sealing Architecture
A stepped shoulder can lengthen the escape path and separate sealing contact from load-bearing threads. Its effectiveness depends on land width, flatness, perpendicularity, surface condition, preload, temperature, and deposits. Do not attach a percentage leakage reduction to the concept without a defined comparison test.
For example, a proposed sealing-face finish of needs a stated measurement method and must be achievable for the selected grain size. It does not independently establish hermeticity. Agree assembly torque and handling limits with the component and furnace engineers; excessive tightening can damage brittle graphite. During trials, track deposits outside the joint, release torque after cooling, and process stability under a controlled recipe.
3. Thread Profile Comparison for 200 mm PVT Crucibles
Thread profile selection is a trade-off between load direction, root geometry, machinability, inspection access, and release behavior. The following matrix supports a design discussion. It does not rank every graphite grade or prescribe a production pitch or clearance.
| Joint / Thread Profile | Design Consideration | Vapor Confinement Requirement | Qualification Evidence |
|---|---|---|---|
| Metric V-profile | Familiar gauging; review brittle crest and root sections | Separate seating feature or validated path | Profile inspection and post-cycle release behavior |
| Modified Stub-Acme | Truncated profile; define modifications explicitly | Shoulder geometry remains independent of thread fit | Approved profile drawing and functional gauge |
| Buttress | Load direction and flank orientation must be clear | Axial seating depends on geometry and preload | Load-path review and matched assembly inspection |
| Round / knuckle | Rounded transitions can reduce sharp features; deposits can still bind | Requires a separately evaluated sealing interface | Machining feasibility and cycling assessment |
| Threadless stepped plug | Avoids thread engagement; retention and alignment still need design | Labyrinth path depends on operating gaps | Retention assessment and transport validation |
| Coated threaded assembly | Coating thickness changes clearances and seating | Coverage, pinholes, and edge condition need review | Post-coating dimensional report and coating inspection |
Select the profile against the actual lid mass, handling arrangement, and furnace orientation. Avoid changing a proven profile solely because another geometry is described as “high temperature.” A profile substitution can alter engagement length, contact pressure, shoulder seating, and assembly tooling simultaneously.
If standardizing geometries across platforms, consult Sicgraphite's drawing-based OEM team with both mating drawings and the operating temperature envelope. Request an explicit response on machining and inspection feasibility before freezing the tolerance stack.
4. Isostatic Graphite Material Specifications and Density Uniformity
Fine-grain isostatic graphite is a common candidate because comparatively uniform properties and machinability suit complex hot-zone components. The forming method alone does not guarantee isotropy, purity, or a particular thermal conductivity. Qualification must identify a specific grade and its property distributions, rather than treating all isostatic billets as interchangeable.
Why Density Uniformity Matters to the Thermal Field
The growth interface responds to the coupled temperature field, vapor transport, and crystal geometry. In the 2023 study by Zhang and coauthors, modeled seed-surface temperature differences decreased from 93 K to 11 K after a seed-cavity redesign. The work also included experimental deposition checks. These are results for that study's configuration, not a guaranteed improvement from a graphite density specification.
For procurement, the useful lesson is to evaluate local properties as well as averages. Ask where the crucible sits within the parent billet and which samples represent its wall and lid. Do not assume that the billet exterior is always denser or that a fixed percentage density change produces a fixed conductivity change. Porosity, microstructure, orientation, and temperature also matter.
A practical comparison uses density samples from agreed axial and radial locations, the same conditioning and measurement method, and a clear definition of spread. Report whether “variation” means range divided by mean, maximum deviation from mean, or a statistical measure. These definitions can produce different acceptance decisions from the same measurements.
Material Specification and Evidence Matrix
This matrix lists RFQ evidence to request, not universal minimum thresholds. Populate the acceptance column with the approved grade specification and the furnace qualification outcome.
| Property | Evidence to Request | Acceptance Basis | Selection Limitation |
|---|---|---|---|
| Bulk density | Conditioned mass/volume method and billet sampling map | Agreed grade range and spatial spread definition | Average density does not establish permeability |
| Open porosity / permeability | Named method, specimen preparation, and test conditions | Transport behavior required by the design | Porosity percentage is not a leakage rate |
| Grain size | Supplier grade definition and microstructural evidence | Machining features and surface integrity | Maximum grain size and median size differ |
| Electrical resistivity | Method, orientation, and temperature | Induction-heating model assumptions | Room-temperature data need not describe hot behavior |
| Thermal conductivity | Temperature-dependent data with method and uncertainty | Thermal-field model and trial correlation | Do not infer conductivity from density alone |
| Thermal expansion | Temperature interval and directional measurements | Differential expansion of the mating parts | A single room-temperature coefficient is insufficient |
| Mechanical strength | Test geometry, orientation, and statistical basis | Handling, threading, and assembly loads | A coupon value is not an assembly load rating |
| Purity | Element-specific report, reporting limits, and lot identity | Customer contamination budget | Residual ash and summed elemental results differ |
Ultrasonic inspection may be useful if a validated technique exists for the chosen grade and geometry. Ask for reference defects, coverage, sensitivity, and acceptance criteria. Acoustic velocity is not a direct density-uniformity certificate, and an unqualified scan cannot guarantee the absence of all microcracks. No 100% billet-screening capability or numerical flaw-detection limit is asserted here for Sicgraphite.
5. Ash Purity Standards and GDMS Impurity Thresholds
Residual elements in graphite can contribute to contamination during growth, but transfer into a crystal depends on species volatility, transport, incorporation, and the rest of the hot zone. Graphite purity results must therefore be connected to the customer's process and electrical targets. An elemental concentration in the billet is not the same quantity as carrier concentration in the wafer.
Separate Ash, Elemental Analysis, and Device Requirements
Residual ash measures nonburnable material under the specified test conditions. GDMS reports individual elemental concentrations with method-specific limitations. A sum of reported metals is not interchangeable with gravimetric ash, and neither establishes the nitrogen or boron content by implication.
The ASTM C561-23 record describes a practical comparative ash method and explicitly limits its use for purified graphites. Its stated limitations mean a semiconductor purchase order should not treat a C561 result alone as proof of a low-parts-per-million purity requirement. Agree a laboratory method with sufficient sensitivity, blank control, and sampling discipline for the actual acceptance level.
For instance, a proposed B limit of 0.10 ppm by mass means 0.10 mg/kg; it is a customer-selected example, not a limit established by the cited growth papers. A report marked “not detected” is insufficient if its reporting limit exceeds that value. Nitrogen may require a separately validated method if the selected GDMS procedure cannot quantify it reliably in the graphite matrix.
| Analyte / Result | Why Review It | Required Report Detail | Limit-Setting Responsibility |
|---|---|---|---|
| Boron | Acceptor contamination can affect compensation | Mass basis, calibration, and reporting limit | Crystal resistivity / doping owner |
| Aluminum | Acceptor contamination must fit the process budget | Individual concentration and sample identity | Crystal quality owner |
| Nitrogen | Donor background matters for resistivity control | Validated method for this matrix | Process / analytical laboratory |
| Vanadium | Intentional and unintended addition have different roles | Individual concentration and detection capability | Substrate application owner |
| Titanium | Transition-metal contamination needs review | Method sensitivity and uncertainty | Materials qualification owner |
| Iron / nickel | Metallic contamination must be tracked individually | Separate results rather than one combined value | Customer contamination-budget owner |
| Residual ash | Useful only within the method's scope | Method, sample mass, blanks, and sensitivity | Customer and laboratory jointly |
Purification and Lot Traceability
High-temperature chemical purification can reduce some impurities, but effectiveness is element- and process-dependent. Request the agreed purity specification, the sampling stage relative to machining, the laboratory report, and the relationship between tested samples and supplied parts. Do not assume all refractory contaminants are completely removed or that a supplier uses a particular gas or temperature without process documentation.
Machining, cleaning, handling, and packaging can reintroduce contamination after purification. Ask how the supplier controls these steps and whether any final treatment changes dimensions or surface condition. Keep a retained sample or other agreed traceability mechanism when a full component cannot be destructively tested. Freeze the qualified grade and treatment sequence in the order, with a notification requirement for changes.
6. Drawing Tolerances and an RFQ Verification Checklist
The crucible interfaces with the rigid carbon felt insulation cylinder, heating system, seed mount, and temperature-observation path. Use common functional datums for the body and lid. Define what establishes the furnace axis, what sets axial seating, and whether replacement lids must be interchangeable across bodies.
Crucial Drawing Callouts
- Runout and wall thickness: Reference the functional axis and identify inspection sections. State whether acceptance applies to each diameter or to the wall-thickness distribution; they are not the same measurement.
- Seating geometry: Define land width, flatness, perpendicularity, and contact surfaces. Surface roughness alone cannot establish continuous shoulder contact.
- Thread geometry: Include profile, pitch, starts, engagement length, pitch-diameter limits, cumulative lead error, and an unambiguous radial or diametral clearance convention.
- Surface condition: Identify which faces require a particular finish and which edges need a break. Agree how grain pullout, chips, embedded debris, and repairs will be assessed.
- Coating allowances: Where applicable, state whether dimensions are before or after coating, which faces are masked, and how coating edges affect assembly.
Engineering and Procurement Verification Checklist
- Material pedigree: Record grade, forming method, billet identity, component serial number, and machining orientation.
- Density evidence: Agree specimen locations, conditioning, measurement uncertainty, and the permitted spatial spread.
- Inspection feasibility: Require a measurement plan for critical features and any validated nondestructive inspection; do not specify an unsupported flaw-detection guarantee.
- Thread fit: Review both mating tolerance stacks, gauge evidence, clean cold assembly, and the release assessment after a controlled trial.
- Purity evidence: Require element-specific results, reporting limits below acceptance limits, sample-to-lot traceability, and an independently defined ash result where applicable.
- Cleaning and packaging: Approve a grade-compatible procedure, moisture-control strategy, packaging materials, and handling instructions without assuming one cleaning recipe suits every part.
- Change control: Freeze drawing revision, grade, purification route, coating status, and agreed subcontracted tests; require notification before substitutions.
Use unresolved checklist items to qualify the quotation. A bid lacking the requested detection limit or pitch-inspection method is not technically equivalent to one that includes it, even if both quote the same nominal grade and dimensions.
7. Frequently Asked Questions (FAQ)
How should a seized crucible lid be handled after growth?
Use the furnace OEM's approved recovery procedure and stop when the qualified removal-force limit is reached. Record cooldown history, part identity, deposits, and the point at which rotation binds. Do not infer that reheating will soften SiC bonds or make hot manual removal acceptable. Recovery requires an engineered procedure for the specific assembly. After investigation, update clearance or sealing requirements only against the identified cause.
Can an 8-inch graphite crucible body be reused?
There is no universal service-life rule established by the sources cited here. Assess cracks, reaction zones, remaining wall thickness, sealing surfaces, contamination, and changes in thermal behavior. Skim-machining removes material and may change induction coupling and heat transfer. Reuse therefore needs an approved inspection and requalification route, rather than an assumed number of cycles or a blanket single-use industry claim.
Can a leaking lid joint cause pyrometer-window deposits?
Escaping vapor is one possible contributor, but source carryover and other hot-zone transport paths also need investigation. Window deposition can alter optical transmission and the inferred temperature. Compare optical-path condition, emissivity assumptions, instrument checks, and process history before attributing a temperature error to the crucible. A new shoulder geometry needs validation; it cannot guarantee that window deposits disappear.
Is isostatic graphite always mandatory?
Fine-grain isostatic grades are often a practical starting point for complex PVT parts. Acceptance should depend on measured directional properties, purity, machinability, and furnace qualification. The forming label alone does not guarantee identical expansion in every direction. Replacing an established material with another grade, including another isostatic grade, is a controlled design change.
How does wall thickness affect a 200 mm PVT reactor?
Wall thickness affects thermal resistance, heat capacity, available source volume, mechanical features, and electromagnetic coupling in an induction furnace. Thicker is not automatically more uniform, and thinner is not automatically more responsive in the required way. Evaluate the complete temperature-dependent hot-zone model and controlled trials. Keep minimum remaining wall thickness explicit when assessing machining tolerances, reaction damage, or refurbishment.
8. Procurement Decision Roadmap and RFQ Engagement
Successfully transitioning an 8-inch SiC PVT program from pilot trials to high-volume manufacturing requires a disciplined three-stage procurement sequence:
┌─────────────────────────────────┐
│ Stage 1: Thermal & Drawing Audit│  --> Verify clearance stack-up, GD&T, and thread profile
└────────────────┬────────────────┘
                 ▼
┌─────────────────────────────────┐
│ Stage 2: First Article Pilot    │  --> 5-10 piece prototype lot with CMM & GDMS reports
└────────────────┬────────────────┘
                 ▼
┌─────────────────────────────────┐
│ Stage 3: Volume Delivery Lock   │  --> Statistical process control (SPC) on billet density
└─────────────────────────────────┘- Stage 1: Thermal and Drawing Alignment: Review your crucible CAD models against furnace thermal simulation predictions. Confirm that the thread type, grade-specific cold-clearance stack, cumulative lead tolerance, stepped shoulder dimensions, and optical access match the operating envelope and transient temperature history.
- Stage 2: First Article Qualification: Agree a risk-based pilot quantity and the matched assembly contents. Require dimensional reports and element-specific purity evidence with the agreed sampling coverage; add nondestructive tests only where their capability is established. Compare post-cooldown release, deposit patterns, process stability, and crystal quality against a documented baseline. State which variables were held constant, and record any recipe changes that limit the comparison.
- Stage 3: Volume Supply Agreement: Establish long-term blanket purchase orders with frozen raw material specifications. Define acceptance limits from the qualified grade, dimensional results, and contamination budget. Agree sampling frequency, report retention, nonconformance handling, and notification before any material or process change.
Review Sicgraphite’s specialized SiC crystal growth crucible product range or evaluate high-performance TaC-coated crucible alternatives. To initiate a custom manufacturing quotation, contact the Sicgraphite engineering team with your revision-controlled component drawings, monthly volume requirements, and target purity documentation.
9. Primary Sources and Research References
These sources support the stated growth context and analytical limitations. They do not establish universal thread clearances, supplier capability, service life, or element-specific procurement limits. The worked expansion and lead-error calculations above are illustrative engineering arithmetic, not measured product performance.
- Zhang, S., et al. (2023). “Design and Optimization of Thermal Field for PVT Method 8-Inch SiC Crystal Growth.” Materials, 16(2), 767. Publisher article. Supports the seed-cavity thermal-field example, including the modeled 93 K to 11 K seed-surface difference. Its experimental deposition checks should not be read as a production-yield guarantee.
- Wang, Y., et al. (2022). “Control of the growth quality by optimizing the crucible structure for growth of large-sized SiC single crystal.” Journal of Crystal Growth, 600, 126929. DOI and publisher record. Investigates TaC-coated relay rings and graphite paper in a modified crucible structure through modeling and experiment. It does not specify the thread fits or impurity limits in a purchasing contract.
- Wellmann, P. J. (2018). “Review of SiC crystal growth technology.” Semiconductor Science and Technology, 33(10), 103001. DOI and publisher record. Background on bulk-growth technology and coupled process, material, sensing, and modeling challenges; not a current supplier qualification record.
- ASTM International (2023). ASTM C561-23, “Standard Test Method for Ash in a Graphite Sample.” Official scope and limitations. Describes comparative residual-ash testing and limitations for purified graphite. A separate fit-for-purpose analytical plan is needed for semiconductor trace-purity acceptance.
Author

More Posts
CVD SiC Coating vs. Bare Graphite in MOCVD: A Cost & Contamination Analysis
Why bare graphite fails in modern MOCVD. Analyze trace metal contamination, wafer slip, and the lifetime ROI of CVD SiC coated susceptors.
Evaluating SiC Coated Graphite Quality: How to Prevent Coating Delamination
A comprehensive engineering and procurement guide to identifying, preventing, and sourcing CVD SiC-coated graphite susceptors immune to delamination and pinholes.
SiC Coated Graphite vs. Solid SiC Components: A Procurement & Engineering Guide
Compare SiC coated graphite vs. solid SiC for semiconductor components: purity, plasma resistance, machinability, lifespan, RFQ criteria, and tradeoffs.