
RFQ Preparation Checklist
- CAD files (STEP, IGES)
- Tolerance requirements
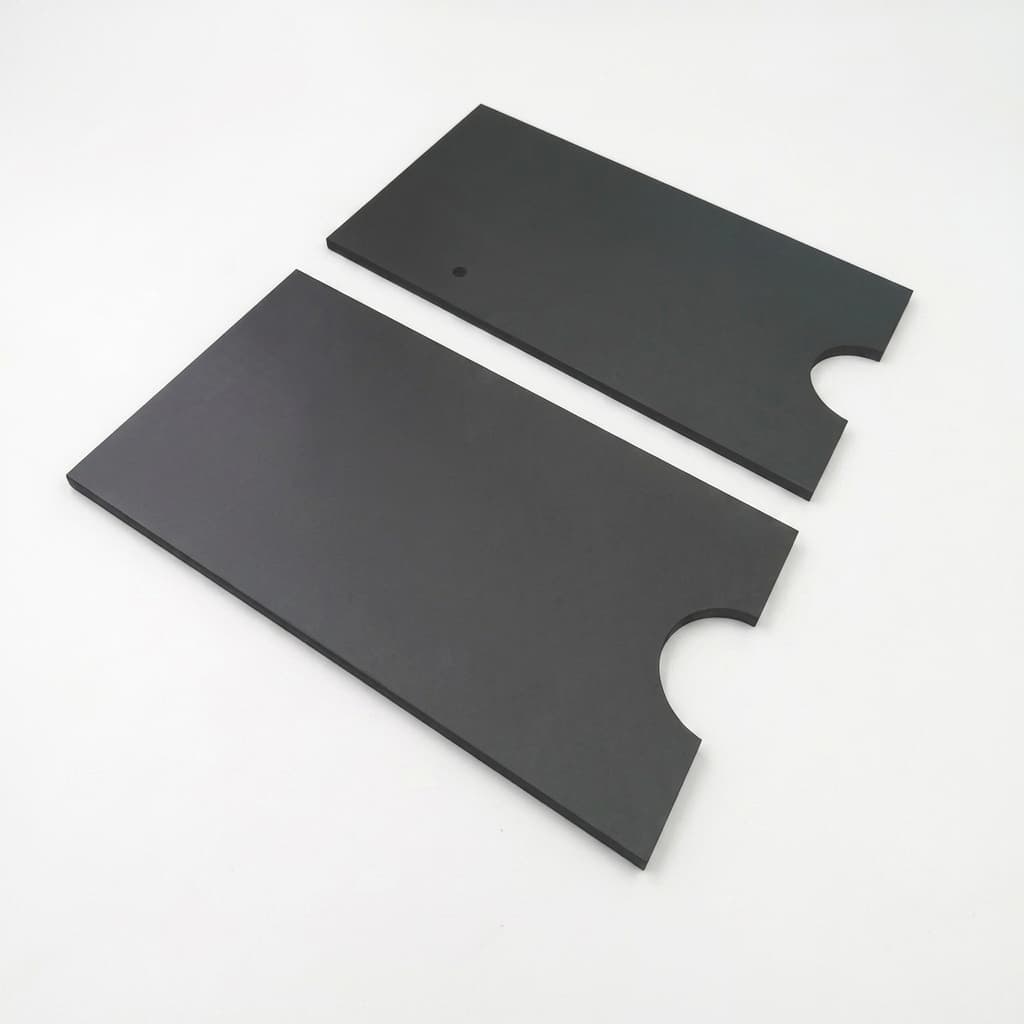
Advanced CNC machining of isostatic and extruded graphite. We achieve tight tolerances on complex geometries for semiconductor thermal fields, vacuum furnace hardware, and high-temperature process consumables.
| Program Metric | Typical Range | Procurement Value |
|---|---|---|
| Machining Tolerance | Down to +/- 0.01mm | Supports controlled assembly fit. |
| CTQ Features | Drawing-marked pockets, threads, sealing faces, and datum points | CNC and inspection resources should concentrate on the dimensions that affect process fit. |
| Tooling Strategy | Graphite-optimized cutting tools and dust extraction | Tool wear and graphite dust are common sources of batch drift. |
| First Article Report | CMM or agreed dimensional report for critical features | First article data catches fit risk before repeat production. |
| Decision Factor | Selection Logic | Buyer Check |
|---|---|---|
| Drawing maturity | Proceed to precision machining when datum, tolerance, finish, and material notes are unambiguous. | Send PDF plus STEP/IGES files and mark CTQ features. |
| Brittle-edge risk | Thin walls, sharp internal corners, and threads need DFM review before quotation freeze. | Allow radius, chamfer, or tolerance discussion where the process permits. |
| Inspection burden | Reserve full CMM reporting for features that affect fit, sealing, wafer support, or assembly. | Define first-article and mass-production inspection sampling. |
| Stage | Production / QC Checkpoint | Buyer Evidence |
|---|---|---|
| 1. CAD review | Check drawing revision, datum scheme, tolerance notes, and material specification. | PDF drawing plus STEP or IGES file. |
| 2. DFM check | Flag thin walls, sharp corners, thread depth, coating shadows, and fragile edges. | DFM questions or marked drawing before quote freeze. |
| 3. CNC machining | Machine graphite using tooling, fixturing, and dust extraction matched to the grade. | First-article photos and CTQ dimensional data. |
| 4. Inspection | Inspect critical dimensions, flatness, threads, pockets, and surface condition. | CMM or agreed inspection report. |
| 5. Release and packing | Protect finished surfaces and maintain revision traceability through shipment. | Packing photos and final drawing revision confirmation. |
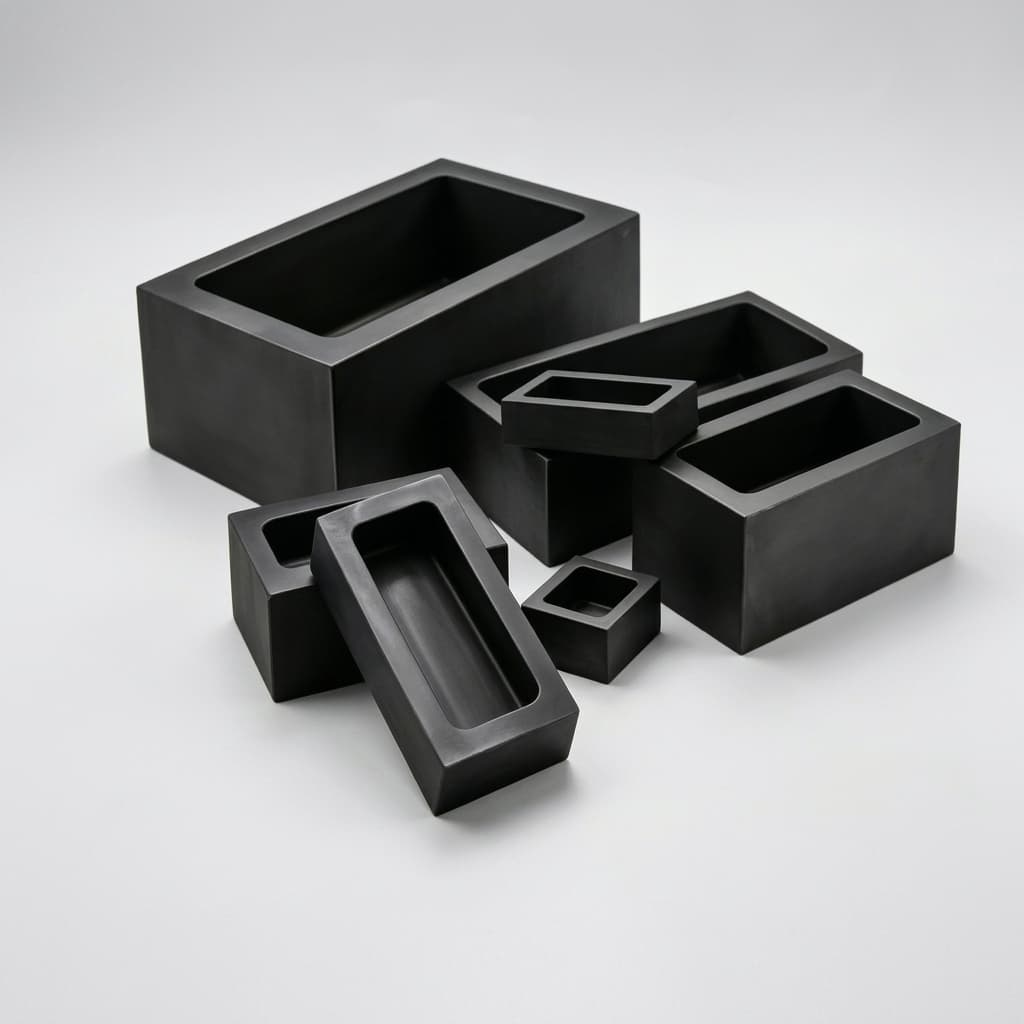
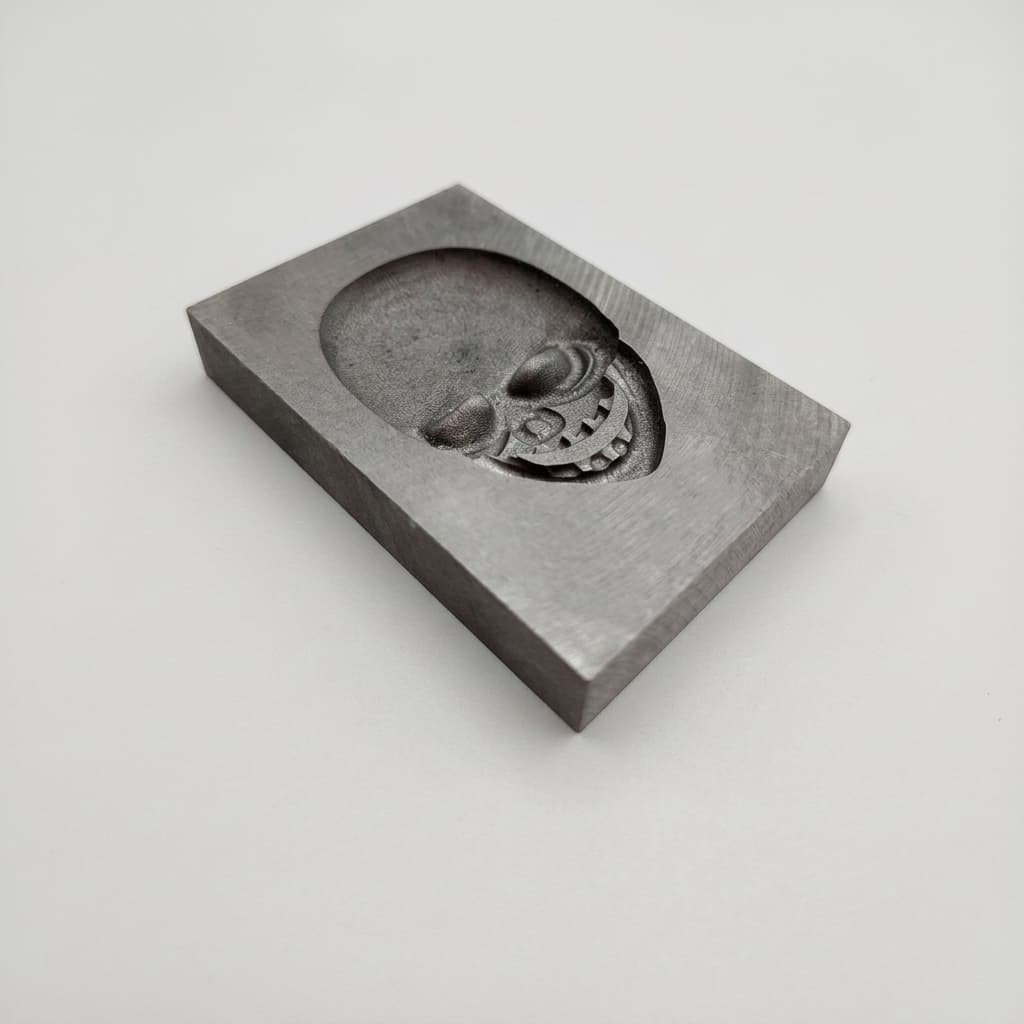
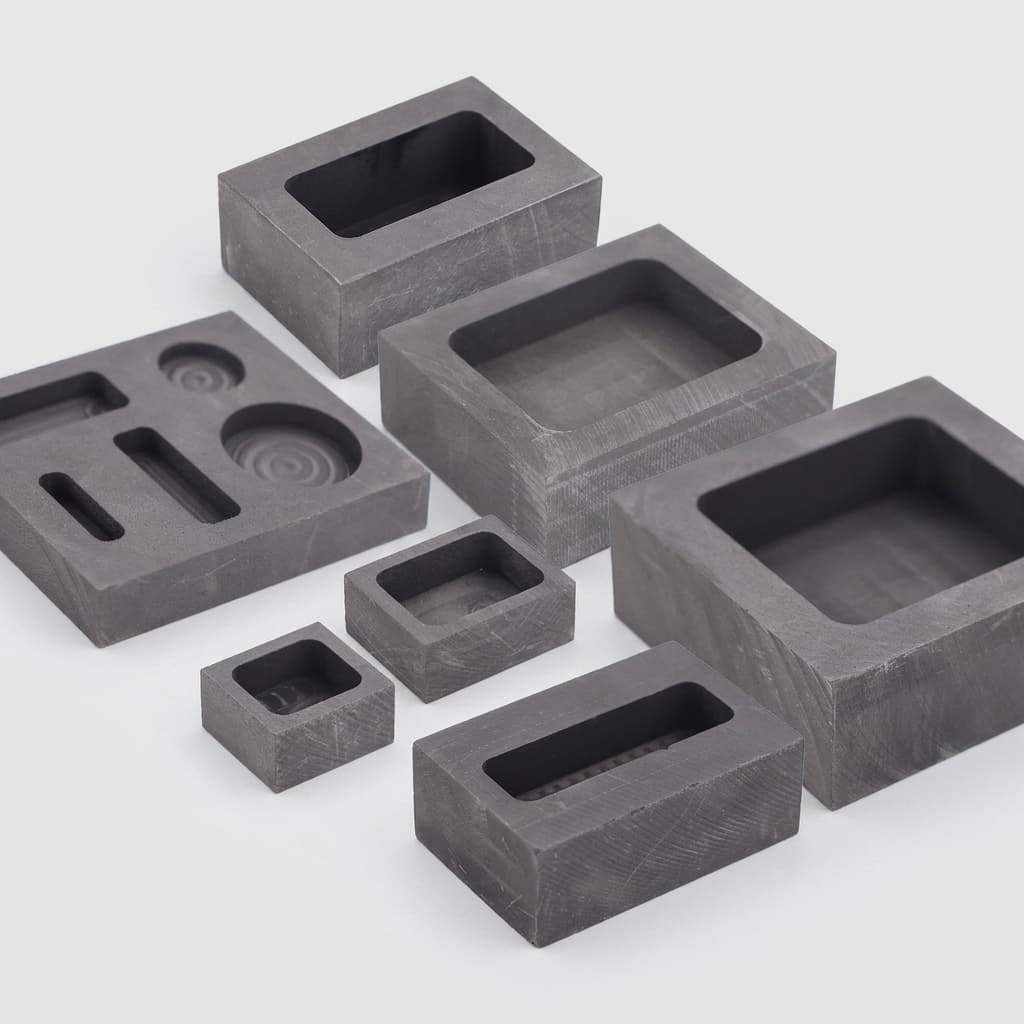
We can handle parts up to 1500mm in diameter or length.
Send a PDF drawing, STEP or IGES file, material grade, CTQ features, tolerances, surface finish, quantity, and process context.
Thin walls, sharp internal corners, deep pockets, tight threads, coating shadow areas, and fragile edges should be reviewed before quote freeze.
Yes. CMM or agreed dimensional reports can be included for the features that affect fit, sealing, wafer support, or assembly.
Inquiry Email
Include process, product type, drawing status, purity/coating target, dimensions, quantity forecast, operating conditions, and delivery date.
Instant Chat
+8618857971991
Best for quick drawing checks, process fit questions, and RFQ clarification.